Residencial Museo Cinema Centre
Paterna (Valencia)
- Bedrooms2, 3, 4 y 5
- Homes29 · 2 entrances
- Price298.000 € + VAT
- CompletionMay 2027
- FinancingCaixaBank
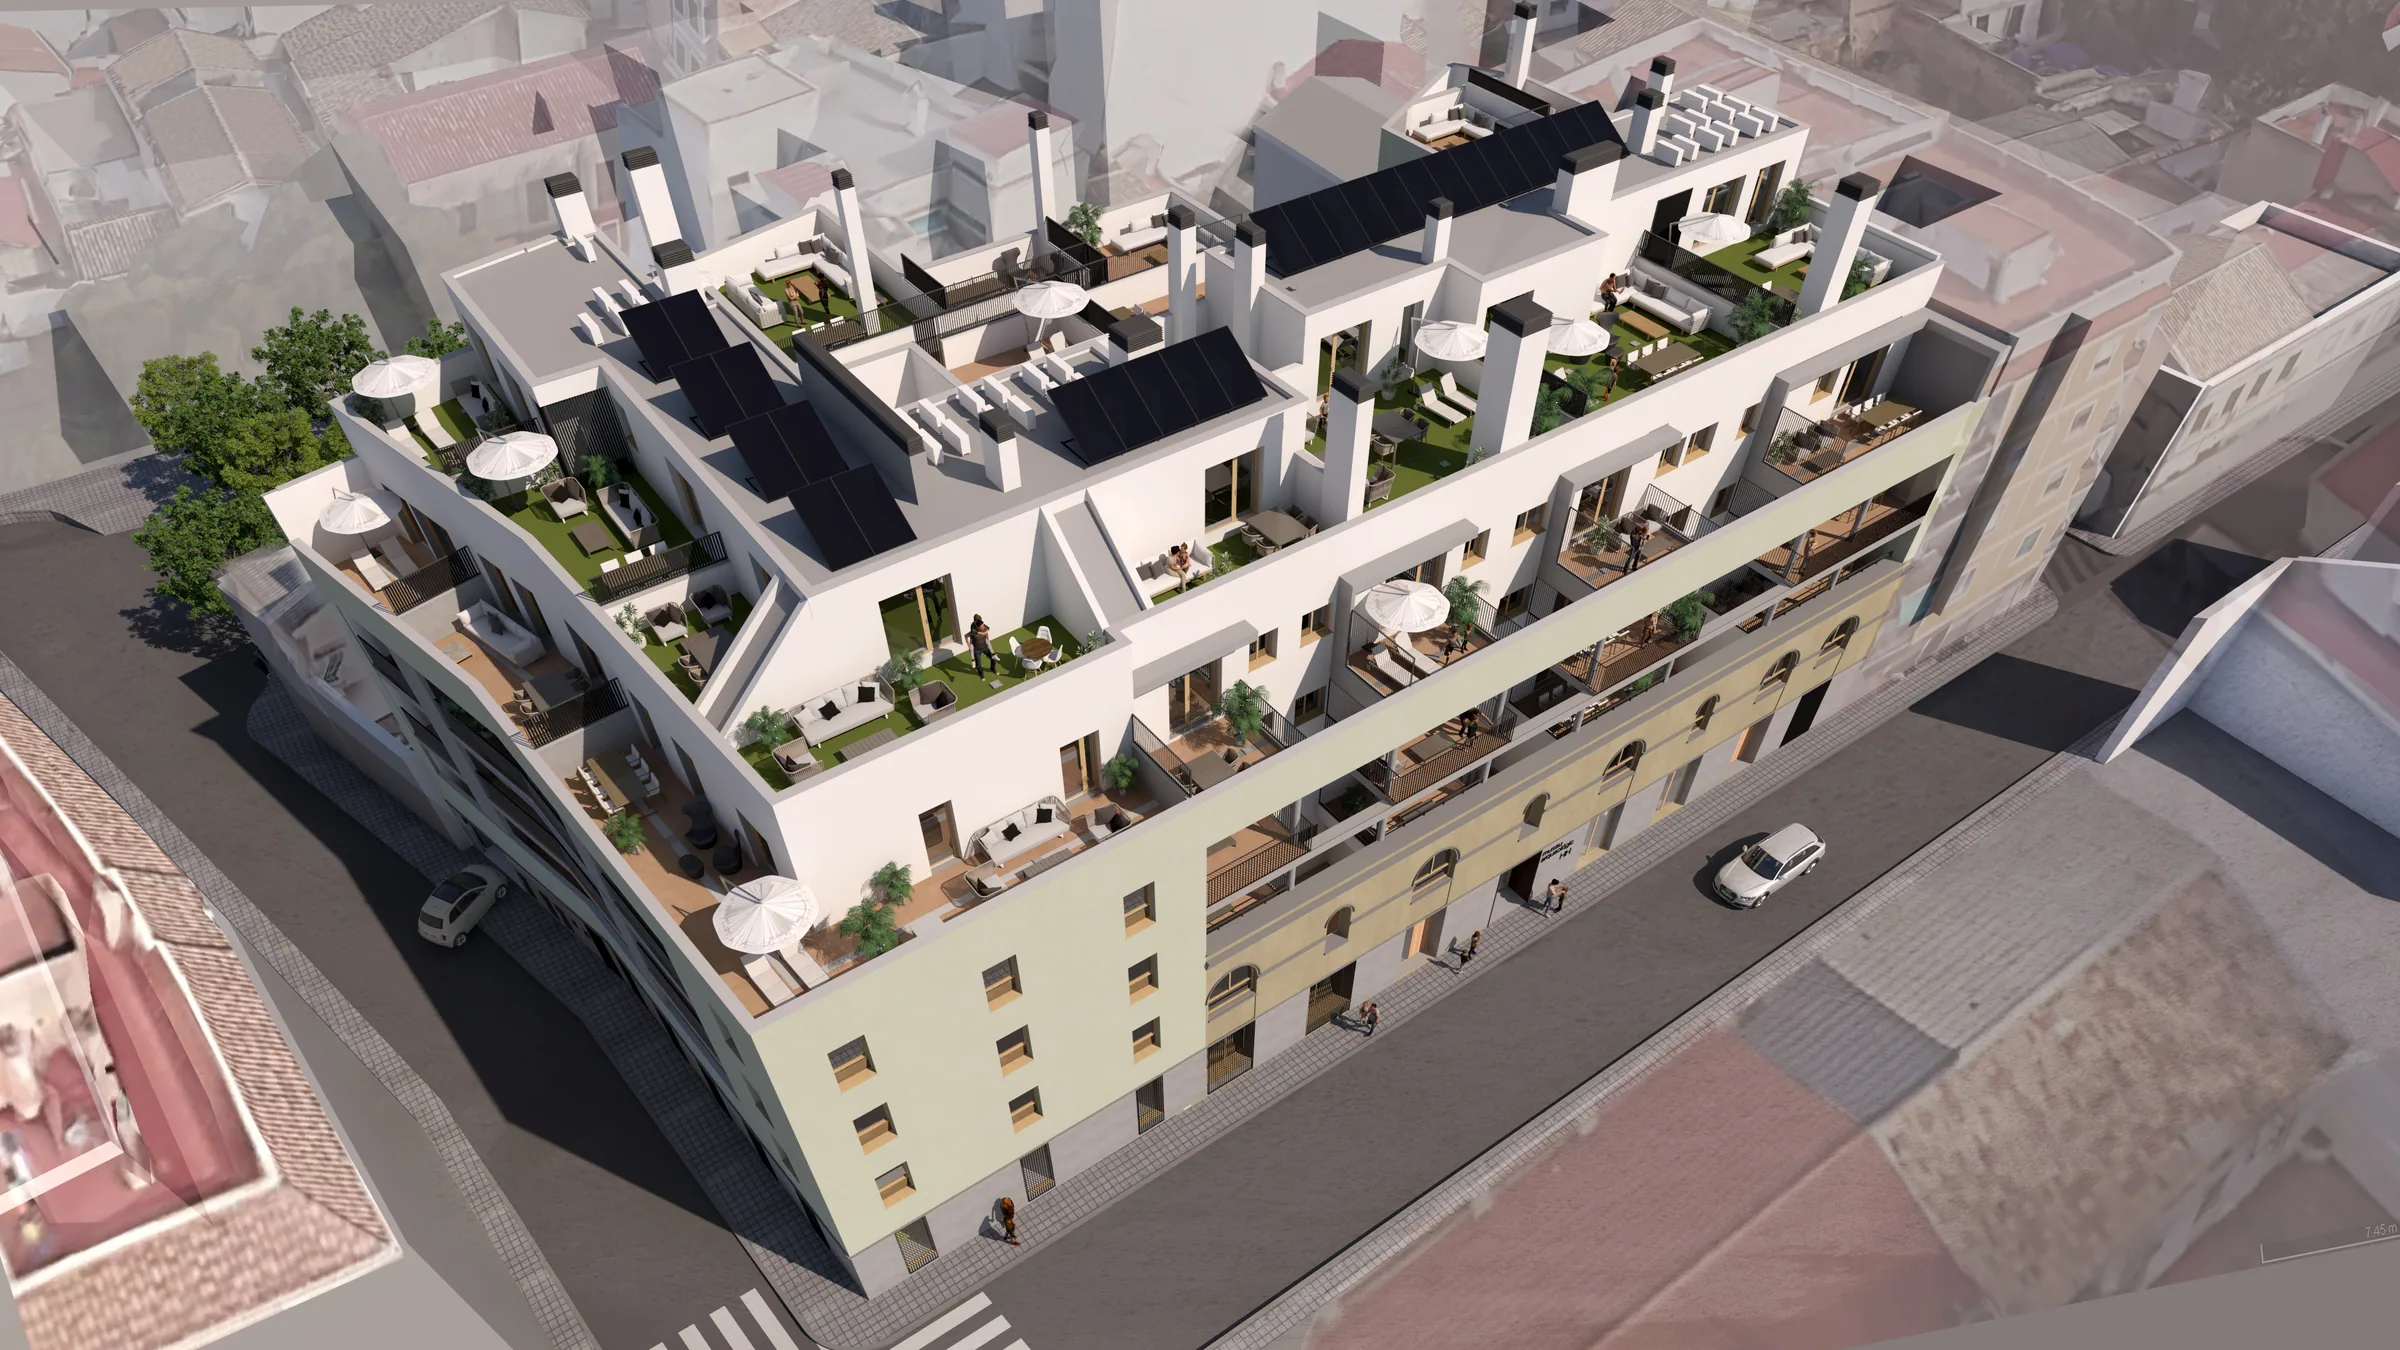
If you're looking for your new home, come to Museo Cinema Centre: a new-build development of homes and penthouses in the centre of Paterna, very close to Valencia (just 3 km away) with excellent transport links: dual carriageway (next to the V-30 and close to the AP-7), buses, metro stops…
Thanks to its unbeatable location, you'll also find every kind of service nearby, plus a museum in the building itself: supermarkets, schools, parks, nurseries, health centres, shops, a sports centre, restaurants…
- Lift
- Aerothermal heat pump
- Air conditioning
- Terrace in every home
- Optional parking space and storage room
- Swimming pool
- Communal area
Gallery


Loading it will connect to YouTube and its privacy policy will apply.
360° virtual tour
Walk through a home at Residencial Museo Cinema Centre in 360°. It is a 3D recreation based on the plans, with the standard finishes from the specifications booklet: not a built home and not a show flat.
Available Staircase 2 · Home 10 · 3 bedrooms · 298.000 € + VAT · See it in the table
The shower column and the hygienic shower in the en-suite bathroom are optional extras at an additional cost.

Indicative images. Furniture and decoration not included.
Indicative images. Furniture and decoration not included. 360° virtual tour (Opens in a new tab.)
Museum project
This is one of the most important finds of the century in the Valencian Community. It's a Mudéjar bathhouse complex dating from the 14th century, after the Christian conquest, which remained in use until the 17th century. Given their size and features, the Paterna baths were public baths, most likely with separate days for men and women, since both sexes could not be there on the same day. They were open 24 hours and, at night, also served as lodgings for travellers, merchants and visitors.
It was, without doubt, the busiest place in the city — somewhere to enjoy free time playing games like chess or draughts, having a massage, drinking tea or chatting, but also where business deals, agreements and meetings took place.


Loading it will connect to YouTube and its privacy policy will apply.
Last home available
Prices exclude VAT (10%). Parking space and storage room optional, chosen from those available. Updated on 26 October 2026.
| Home | Floor | Bedrooms | Usable floor area | Status | Price | Floor plan |
|---|---|---|---|---|---|---|
| Floor ground floor | ||||||
| Staircase 2 · Home 1 | Ground floor | 2 bed. · 2 bathrooms | 65,38 m² | Reserved | — | View floor plan |
| Floor 1 | ||||||
| Staircase 1 · Home 1 | Floor 1 | 4 bed. · 2 bathrooms | 120,21 m² usable · covered terrace 11,03 m² · uncovered terrace 17,74 m² | Reserved | — | View floor plan |
| Staircase 1 · Home 2 | Floor 1 | 3 bed. · 2 bathrooms | 88,09 m² usable · uncovered terrace 23,69 m² | Reserved | — | View floor plan |
| Staircase 1 · Home 3 | Floor 1 | 4 bed. · 2 bathrooms | 133,10 m² usable · covered terrace 11,00 m² · uncovered terrace 14,09 m² | Reserved | — | View floor plan |
| Staircase 2 · Home 2 | Floor 1 | 3 bed. · 2 bathrooms | 92,29 m² usable · covered terrace 19,22 m² · uncovered terrace 10,87 m² | Reserved | — | View floor plan |
| Staircase 2 · Home 3 | Floor 1 | 3 bed. · 2 bathrooms | 80,65 m² usable · covered terrace 28,44 m² | Reserved | — | View floor plan |
| Staircase 2 · Home 4 | Floor 1 | 3 bed. · 2 bathrooms | 95,56 m² usable · covered terrace 16,04 m² | Reserved | — | View floor plan |
| Staircase 2 · Home 5 | Floor 1 | 4 bed. · 2 bathrooms | 101,29 m² usable · uncovered terrace 30,80 m² | Reserved | — | View floor plan |
| Floor 2 | ||||||
| Staircase 1 · Home 4 | Floor 2 | 5 bed. · 2 bathrooms | 120,87 m² usable · covered terrace 23,75 m² | Reserved | — | View floor plan |
| Staircase 1 · Home 5 | Floor 2 | 3 bed. · 2 bathrooms | 80,08 m² usable · covered terrace 13,65 m² | Reserved | — | View floor plan |
| Staircase 1 · Home 6 | Floor 2 | 4 bed. · 2 bathrooms | 111,93 m² usable · covered terrace 31,78 m² | Reserved | — | View floor plan |
| Staircase 2 · Home 6 | Floor 2 | 3 bed. · 2 bathrooms | 91,99 m² usable · covered terrace 20,10 m² | Reserved | — | View floor plan |
| Staircase 2 · Home 7 | Floor 2 | 3 bed. · 2 bathrooms | 80,65 m² usable · covered terrace 29,77 m² | Reserved | — | View floor plan |
| Staircase 2 · Home 8 | Floor 2 | 3 bed. · 2 bathrooms | 95,56 m² usable · covered terrace 16,71 m² | Reserved | — | View floor plan |
| Staircase 2 · Home 9 | Floor 2 | 4 bed. · 2 bathrooms | 101,68 m² usable · covered terrace 11,86 m² | Reserved | — | View floor plan |
| Floor 3 | ||||||
| Staircase 1 · Home 7 | Floor 3 | 5 bed. · 2 bathrooms | 120,31 m² usable · covered terrace 23,15 m² | Reserved | — | View floor plan |
| Staircase 1 · Home 8 | Floor 3 | 3 bed. · 2 bathrooms | 80,08 m² usable · covered terrace 13,10 m² | Reserved | — | View floor plan |
| Staircase 1 · Home 9 | Floor 3 | 4 bed. · 2 bathrooms | 111,93 m² usable · covered terrace 31,55 m² | Reserved | — | View floor plan |
| Staircase 2 · Home 10 | Floor 3 | 3 bed. · 2 bathrooms | 91,99 m² usable · covered terrace 20,10 m² | Available | 298.000 € | View floor plan View 360° tour (Opens in a new tab.) |
| Staircase 2 · Home 11 | Floor 3 | 3 bed. · 2 bathrooms | 80,65 m² usable · covered terrace 29,77 m² | Reserved | — | View floor plan |
| Staircase 2 · Home 12 | Floor 3 | 3 bed. · 2 bathrooms | 95,56 m² usable · covered terrace 16,71 m² | Reserved | — | View floor plan |
| Staircase 2 · Home 13 | Floor 3 | 4 bed. · 2 bathrooms | 101,63 m² usable · covered terrace 11,39 m² | Reserved | — | View floor plan |
| Floor penthouse | ||||||
| Staircase 1 · Home 10 | Penthouse | 5 bed. · 2 bathrooms | 134,27 m² usable · covered terrace 10,07 m² · uncovered terrace 63,14 m² | Reserved | — | View floor plan |
| Staircase 1 · Home 11 | Penthouse | 3 bed. · 2 bathrooms | 97,43 m² usable · uncovered terrace 62,44 m² | Reserved | — | View floor plan |
| Staircase 1 · Home 12 | Penthouse | 4 bed. · 2 bathrooms | 127,63 m² usable · covered terrace 11,44 m² · uncovered terrace 105,37 m² | Reserved | — | View floor plan |
| Staircase 2 · Home 14 | Penthouse | 3 bed. · 2 bathrooms | 121,45 m² usable · covered terrace 6,84 m² · uncovered terrace 99,58 m² | Reserved | — | View floor plan |
| Staircase 2 · Home 15 | Penthouse | 2 bed. · 2 bathrooms | 96,78 m² usable · uncovered terrace 44,85 m² | Reserved | — | View floor plan |
| Staircase 2 · Home 16 | Penthouse | 3 bed. · 2 bathrooms | 95,10 m² usable · uncovered terrace 95,53 m² | Reserved | — | View floor plan |
| Staircase 2 · Home 17 | Penthouse | 4 bed. · 2 bathrooms | 115,42 m² usable · uncovered terrace 60,01 m² | Reserved | — | View floor plan |
10% VAT applies on top of these prices. The parking space and storage room are optional: you can add them by choosing from those available; their prices are on the parking and storage plan below. See the parking and storage plan
Available parking spaces and storage rooms
Available today: 1 parking space and 4 storage rooms. Tap a green space to see its number, whether it comes as a pack and its list price. Hatched spaces are already reserved or sold. The same information is listed below.
Ground floor
Basement
Available (numbered) Reserved or sold Selected and its pack partner
Available
excl. VAT
Sold as a pack: the parking space and the storage room go together and are both highlighted on the plan.
Request informationParking spaces 1 available
Stand-alone storage rooms 4 available
Motorbike spaces 0 available
None at the moment.
Prices exclude VAT. When bought with the home they are taxed at 10%. The parking space and the storage room are optional; those that form a pack are sold together.
Work out your costs
Change any figure and the result updates instantly. Nothing is sent anywhere: everything is calculated in your browser.
Price and costs
| Price before VAT | |
| VAT (10%) | |
| Total price with VAT | |
| Stamp duty (AJD) | |
| Notary (approx.) | |
| Land Registry (approx.) | |
| Mortgage valuation | |
| Deed costs | |
| Total outlay |
Payment schedule
| Reservation | |
| Contract signing (10% incl. VAT) | |
| Until completion (10% with VAT, in monthly instalments) | |
| Monthly instalment until completion ( instalments) | |
| Deed and keys (80% with VAT + costs) |
Mortgage
| Loan amount | |
| Own contribution needed | |
| Estimated monthly payment |
On the day the deed is signed
| Amount covered by the mortgage (% of the price excluding VAT) | |
| VAT on the final payment (not financed: paid by banker's draft or transfer at the signing) | |
| Difference between the final payment excluding VAT and the mortgage | |
| Deed costs | |
| Total you need to have available that day, outside the mortgage |
Indicative calculation. Notary and registry fees, the valuation and the mortgage terms depend on each case.
The bank calculates the amount it will lend on the appraised value, which may differ from the price; the percentage is indicative.
What the price includes and what is extra
Included in the price
- The home with the finishes described in the specifications booklet.
Not included
- Parking space and storage room, optional: you can add them by choosing from those available in the development's price list. They do not all cost the same.
- VAT (10%).
- Deed costs: stamp duty (AJD), notary and land registry.
See the plan of available parking spaces and storage rooms How buying works, step by step, and what it costs →


Location
Calle Joaquín Costa 16, 46980 Paterna
Calle Joaquín Costa 16, 46980 Paterna
Loading it will connect to Google Maps and its privacy policy will apply.
Open in Google MapsWhat it is like to live here
What you have nearby. Approximate times from the development.
- Paterna metro station (Metrovalencia L2)4 min on foot
- CEIP Clara Campoamor4 min on foot
- Plaça Major pharmacy3 min on foot
- Supermarket1 min on foot
- Clot de Joan health centre6 min on foot
- Parc Central de Paterna13 min on foot
- Heron City7 min by car
- Valencia city centre15-20 min by car, or direct on metro line L2
- IES Peset Aleixandre4 min by car
Frequently asked questions
Are there homes available in this development?
Yes. Right now Museo Cinema Centre has 1 home available, with the price shown in the table on this page. The rest are reserved. If you are interested, request information using the form and we will show it to you on plan and, if the works allow, in the home itself.
When will the development be completed?
Completion is expected in May 2027. Construction is under way: if you reserve, we will keep you updated on progress until the keys are handed over.
How do payments work?
The payment process has four stages: an initial reservation to secure the home; on signing the private contract, 10% of the price plus VAT (deducting the reservation already paid); a further 10% plus VAT in monthly instalments until completion, interest-free; and the remaining 80% plus VAT when the deed is signed before the notary. As the development is already under construction, the number of instalments is the number of months left until completion.
What taxes do I pay when buying a new-build home?
As it's a new-build, the purchase is subject to 10% VAT on the price of the home. You also pay Stamp Duty (AJD), which in the Comunitat Valenciana is 0.1% if the home will be your main residence and 1.4% in other cases. We'll guide you through all the associated costs so the total is clear from the start.
What's the energy rating of the development?
The development is designed to high energy-efficiency standards, with an expected rating of A or B. That means lower consumption, smaller bills and greater year-round comfort.
Who builds the development?
The development is built by Heimar House, a fourth-generation family business with over 30 years' experience and more than 2,000 homes delivered in the province of Valencia. That track record is your guarantee of on-time delivery and build quality.
Request information
We reply the same working day. No obligation.
Office
C/ San Pedro 12, Paterna (Valencia)
Opening hours
Monday to Friday, 8:00 to 19:00
WhatsApp
+34 667 812 070