La Vila Quatre Carrers
La Pobla de Vallbona (Valencia)
- Bedrooms2, 3 y 4
- Homes42 · 3 entrances
- Price318.000 € + VAT
- CompletionFourth quarter of 2028
- Certificación energéticaA
- FinancingCaixaBank
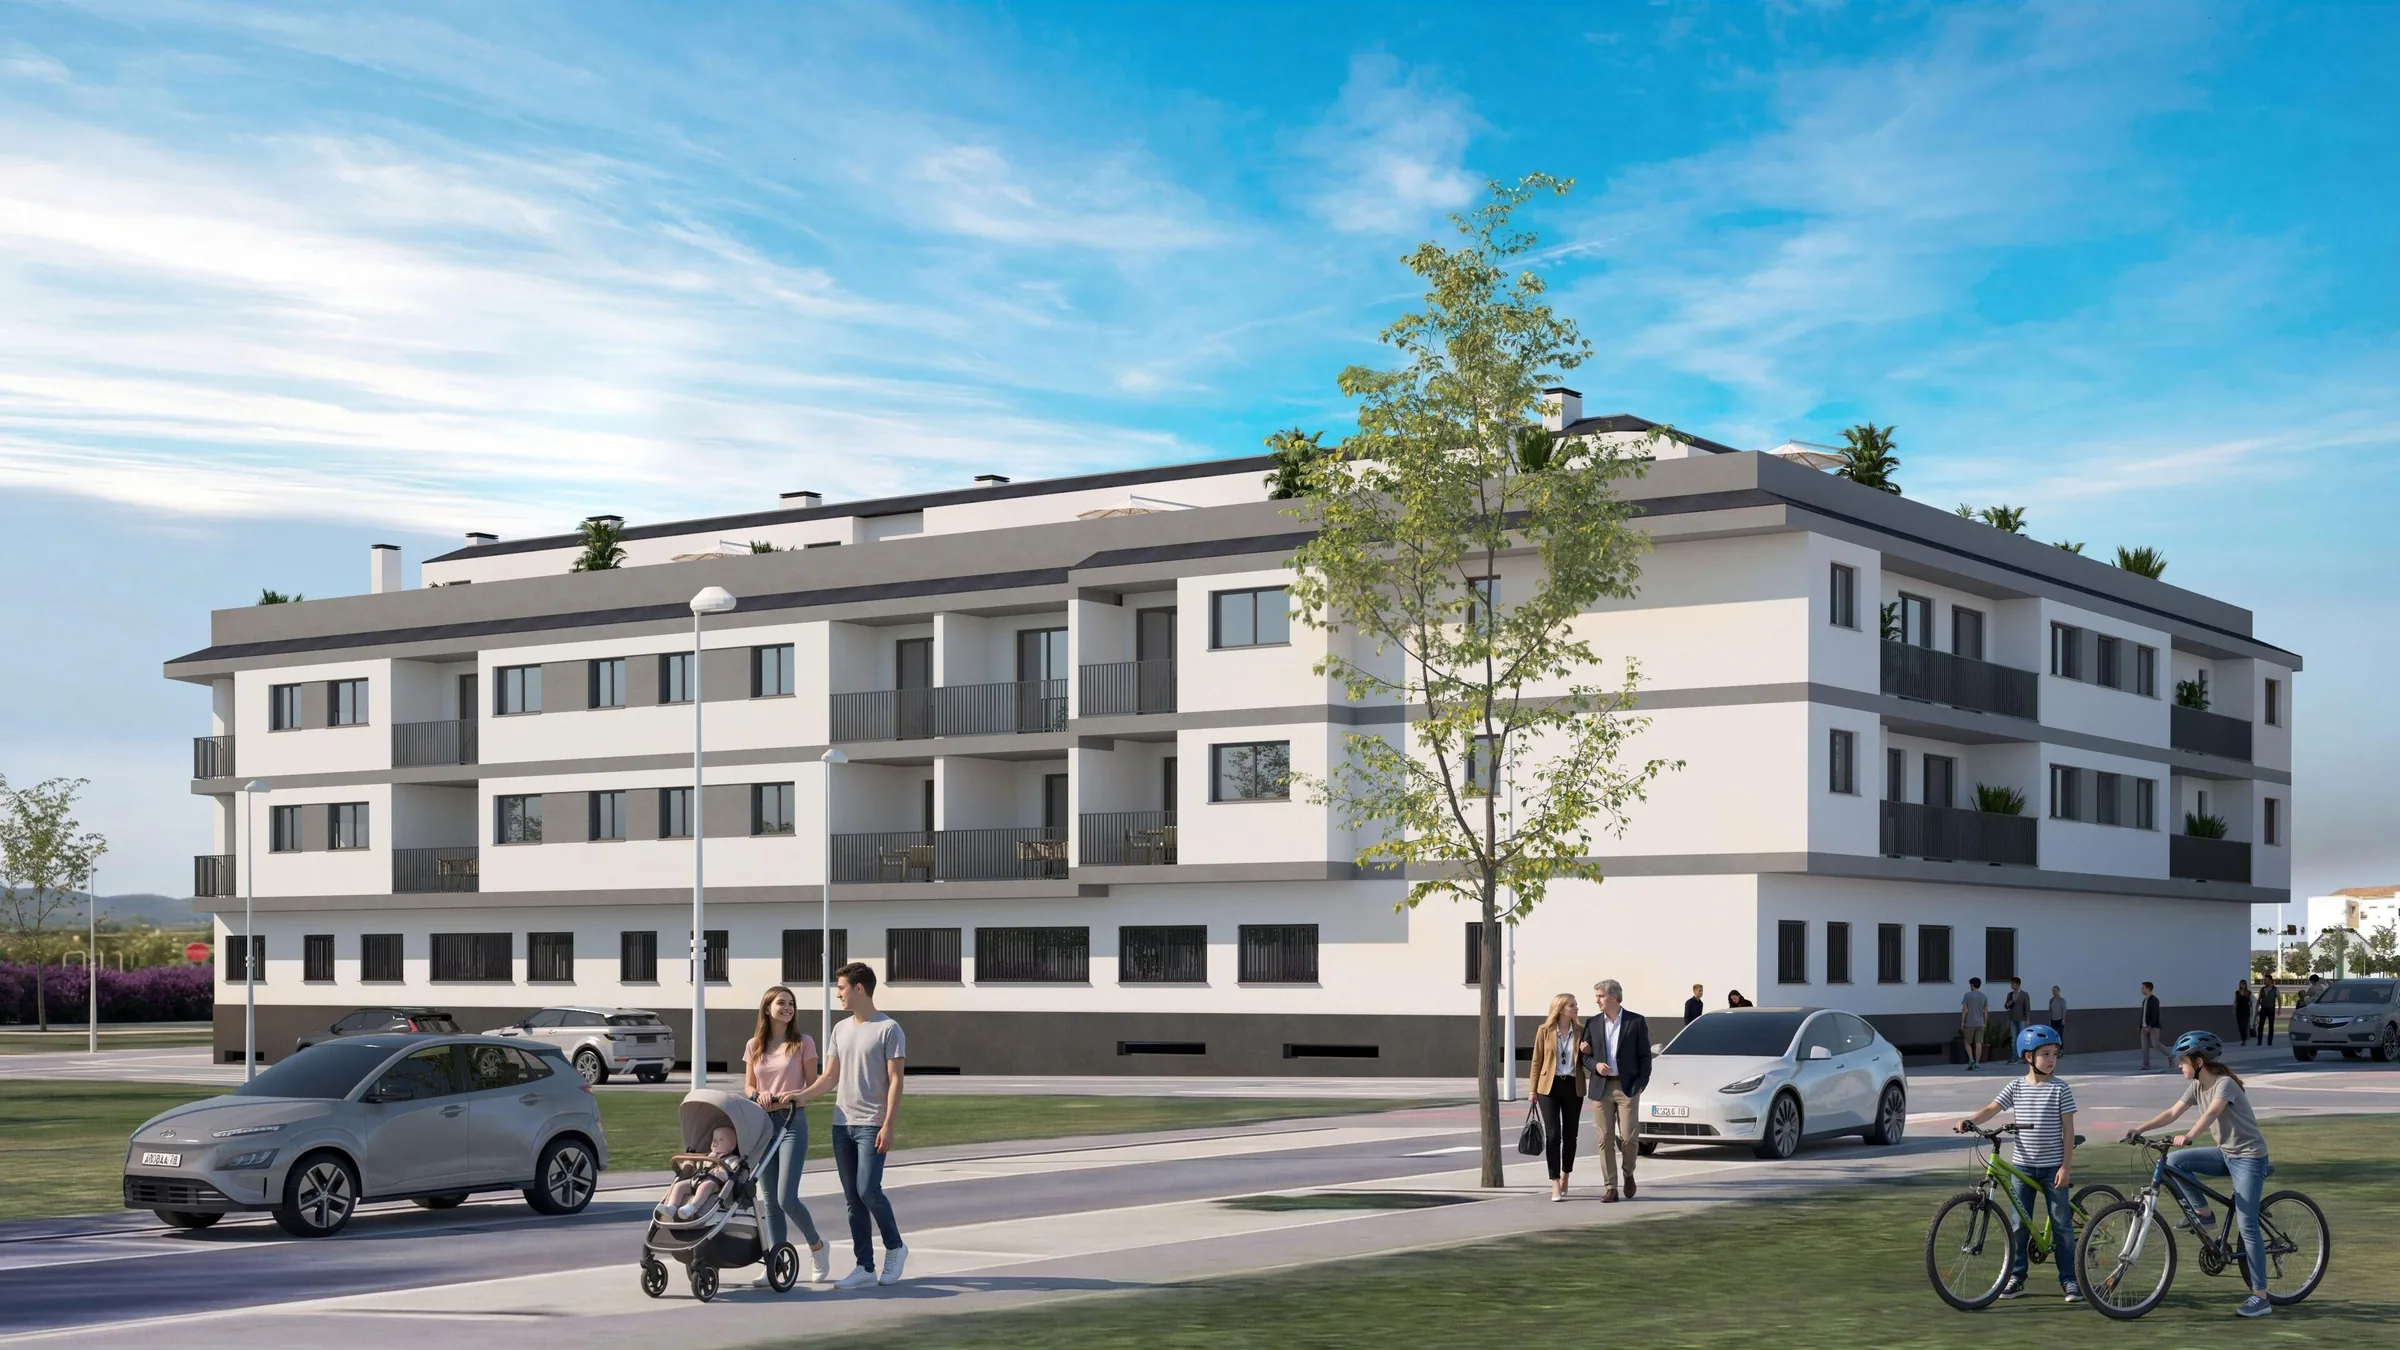
La Vila Quatre Carrers is a new-build development in La Pobla de Vallbona, a 20-25 minute drive from Valencia city and with a direct metro (Metrovalencia L2, an 8-minute walk). 42 homes of 2, 3 and 4 bedrooms across three entrances, all with their own terrace and lift; mandatory parking space and storage room, bought separately.
Energy rating A, guaranteeing maximum savings on electricity and heating bills. School, park and metro within a 10-minute walk; secondary school, supermarkets, pharmacies, health centre and the El Osito shopping centre a few minutes by car.
Prices from 318.000 € (taxes not included). Check availability and request a viewing with no obligation.
- Lift
- Aerothermal heat pump
- Air-conditioning pre-installation
- Terrace in every home
- Mandatory parking and storage, sold separately
- Energy rating A
- Optional customisation
Gallery


Loading it will connect to YouTube and its privacy policy will apply.
360° virtual tour
Walk through a home at La Vila Quatre Carrers in 360°. It is a 3D recreation based on the plans, with the standard finishes from the specifications booklet: not a built home and not a show flat.
Example of a 2-bedroom home in the development (this one is no longer available).

Indicative images. Furniture and decoration not included.
Indicative images. Furniture and decoration not included. 360° virtual tour (Opens in a new tab.)
Last home available
Prices exclude VAT (10%). A parking space and a storage room are mandatory, chosen from those available. Updated on 26 October 2026.
| Home | Floor | Bedrooms | Usable floor area | Status | Price | Floor plan |
|---|---|---|---|---|---|---|
| Floor ground floor | ||||||
| Staircase 1 · Home 1 | Ground floor | 3 bed. · 2 bathrooms | 84,98 m² usable · terrace 3,75 m² | Reserved | — | View floor plan |
| Staircase 1 · Home 2 | Ground floor | 3 bed. · 2 bathrooms | 84,62 m² usable · terrace 3,65 m² | Reserved | — | View floor plan |
| Staircase 1 · Home 3 | Ground floor | 4 bed. · 2 bathrooms | 79,33 m² usable · terrace 3,52 m² | Reserved | — | View floor plan |
| Staircase 3 · Home 1 | Ground floor | 4 bed. · 2 bathrooms | 102,99 m² usable · terrace 9,89 m² | Reserved | — | View floor plan |
| Staircase 3 · Home 2 | Ground floor | 4 bed. · 2 bathrooms | 100,53 m² usable · terrace 9,69 m² | Reserved | — | View floor plan |
| Staircase 3 · Home 3 | Ground floor | 3 bed. · 2 bathrooms | 79,34 m² usable · terrace 13,91 m² | Reserved | — | View floor plan |
| Staircase 3 · Home 4 | Ground floor | 4 bed. · 2 bathrooms | 81,98 m² usable · terrace 3,34 m² | Reserved | — | View floor plan |
| Staircase 3 · Home 5 | Ground floor | 4 bed. · 2 bathrooms | 87,74 m² usable · terrace 11,13 m² | Reserved | — | View floor plan |
| Staircase 5 · Home 1 | Ground floor | 2 bed. · 2 bathrooms | 61,18 m² usable · terrace 5,55 m² | Reserved | — | View floor plan |
| Staircase 5 · Home 2 | Ground floor | 3 bed. · 2 bathrooms | 77,86 m² usable · terrace 4,20 m² | Reserved | — | View floor plan |
| Staircase 5 · Home 3 | Ground floor | 2 bed. · 2 bathrooms | 56,94 m² usable · terrace 3,52 m² | Reserved | — | View floor plan |
| Staircase 5 · Home 4 | Ground floor | 3 bed. · 2 bathrooms | 89,47 m² usable · terrace 6,15 m² | Reserved | — | View floor plan |
| Floor 1 | ||||||
| Staircase 1 · Home 4 | Floor 1 | 2 bed. · 2 bathrooms | 66,37 m² usable · terrace 9,16 m² | Reserved | — | View floor plan |
| Staircase 1 · Home 5 | Floor 1 | 3 bed. · 2 bathrooms | 88,86 m² usable · terrace 6,27 m² | Reserved | — | View floor plan |
| Staircase 1 · Home 6 | Floor 1 | 3 bed. · 2 bathrooms | 87,72 m² usable · terrace 6,27 m² | Reserved | — | View floor plan |
| Staircase 1 · Home 7 | Floor 1 | 2 bed. · 2 bathrooms | 66,30 m² usable · terrace 7,21 m² | Reserved | — | View floor plan |
| Staircase 1 · Home 8 | Floor 1 | 2 bed. · 2 bathrooms | 56,74 m² usable · terrace 4,68 m² | Reserved | — | View floor plan |
| Staircase 3 · Home 6 | Floor 1 | 3 bed. · 2 bathrooms | 88,05 m² usable · terrace 8,44 m² | Reserved | — | View floor plan |
| Staircase 3 · Home 7 | Floor 1 | 4 bed. · 2 bathrooms | 90,53 m² usable · terrace 7,34 m² | Reserved | — | View floor plan |
| Staircase 3 · Home 8 | Floor 1 | 3 bed. · 2 bathrooms | 79,21 m² usable · terrace 7,90 m² | Reserved | — | View floor plan |
| Staircase 3 · Home 9 | Floor 1 | 3 bed. · 2 bathrooms | 79,36 m² usable · terrace 7,69 m² | Reserved | — | View floor plan |
| Staircase 3 · Home 10 | Floor 1 | 4 bed. · 2 bathrooms | 91,08 m² usable · terrace 7,33 m² | Reserved | — | View floor plan |
| Staircase 3 · Home 11 | Floor 1 | 3 bed. · 2 bathrooms | 87,84 m² usable · terrace 8,28 m² | Reserved | — | View floor plan |
| Staircase 5 · Home 5 | Floor 1 | 3 bed. · 2 bathrooms | 88,58 m² usable · terrace 6,00 m² | Reserved | — | View floor plan |
| Staircase 5 · Home 6 | Floor 1 | 3 bed. · 2 bathrooms | 82,14 m² usable · terrace 7,76 m² | Reserved | — | View floor plan |
| Staircase 5 · Home 7 | Floor 1 | 2 bed. · 2 bathrooms | 65,85 m² usable · terrace 6,18 m² | Reserved | — | View floor plan |
| Staircase 5 · Home 8 | Floor 1 | 3 bed. · 2 bathrooms | 94,78 m² usable · terrace 8,69 m² | Reserved | — | View floor plan |
| Floor 2 | ||||||
| Staircase 1 · Home 9 | Floor 2 · with loft | 2 bed. · 2 bathrooms | 92,39 m² usable · terrace 56,68 m² | Reserved | — | View floor plan |
| Staircase 1 · Home 10 | Floor 2 · with loft | 3 bed. · 2 bathrooms | 121,43 m² usable · terrace 62,58 m² | Available | 318.000 € | View floor plan |
| Staircase 1 · Home 11 | Floor 2 · with loft | 3 bed. · 2 bathrooms | 119,93 m² usable · terrace 43,20 m² | Reserved | — | View floor plan |
| Staircase 1 · Home 12 | Floor 2 · with loft | 2 bed. · 2 bathrooms | 90,08 m² usable · terrace 52,87 m² | Reserved | — | View floor plan |
| Staircase 1 · Home 13 | Floor 2 · with loft | 2 bed. · 2 bathrooms | 78,88 m² usable · terrace 26,63 m² | Reserved | — | View floor plan |
| Staircase 3 · Home 12 | Floor 2 · with loft | 3 bed. · 2 bathrooms | 119,48 m² usable · terrace 43,71 m² | Reserved | — | View floor plan |
| Staircase 3 · Home 13 | Floor 2 · with loft | 4 bed. · 2 bathrooms | 125,23 m² usable · terrace 36,17 m² | Reserved | — | View floor plan |
| Staircase 3 · Home 14 | Floor 2 · with loft | 3 bed. · 2 bathrooms | 106,47 m² usable · terrace 71,18 m² | Reserved | — | View floor plan |
| Staircase 3 · Home 15 | Floor 2 · with loft | 3 bed. · 2 bathrooms | 108,46 m² usable · terrace 44,93 m² | Reserved | — | View floor plan |
| Staircase 3 · Home 16 | Floor 2 · with loft | 4 bed. · 2 bathrooms | 125,86 m² usable · terrace 38,98 m² | Reserved | — | View floor plan |
| Staircase 3 · Home 17 | Floor 2 · with loft | 3 bed. · 2 bathrooms | 119,92 m² usable · terrace 56,45 m² | Reserved | — | View floor plan |
| Staircase 5 · Home 9 | Floor 2 · with loft | 3 bed. · 2 bathrooms | 119,06 m² usable · terrace 51,93 m² | Reserved | — | View floor plan |
| Staircase 5 · Home 10 | Floor 2 · with loft | 3 bed. · 2 bathrooms | 111,66 m² usable · terrace 107,38 m² | Reserved | — | View floor plan |
| Staircase 5 · Home 11 | Floor 2 · with loft | 3 bed. · 2 bathrooms | 85,03 m² usable · terrace 44,01 m² | Reserved | — | View floor plan |
| Staircase 5 · Home 12 | Floor 2 · with loft | 3 bed. · 2 bathrooms | 123,39 m² usable · terrace 81,71 m² | Reserved | — | View floor plan |
10% VAT applies on top of these prices. Every home is bought together with a parking space and a storage room, which are mandatory and chosen from those available; their prices are on the parking and storage plan below. See the parking and storage plan
Available parking spaces and storage rooms
Available today: 9 parking spaces and 4 storage rooms. Tap a green space to see its number, whether it comes as a pack and its list price. Hatched spaces are already reserved or sold. The same information is listed below.
Available (numbered) Reserved or sold Selected and its pack partner
Available
excl. VAT
Sold as a pack: the parking space and the storage room go together and are both highlighted on the plan.
Request informationParking spaces 9 available
Stand-alone storage rooms 4 available
Prices exclude VAT. When bought with the home they are taxed at 10%. Every home is bought together with one parking space and one storage room; storage rooms that form a pack with a parking space are sold together with it.
Work out your costs
Change any figure and the result updates instantly. Nothing is sent anywhere: everything is calculated in your browser.
Price and costs
| Price before VAT | |
| VAT (10%) | |
| Total price with VAT | |
| Stamp duty (AJD) | |
| Notary (approx.) | |
| Land Registry (approx.) | |
| Mortgage valuation | |
| Deed costs | |
| Total outlay |
Payment schedule
| Reservation | |
| Contract signing (10% incl. VAT) | |
| Until completion (10% with VAT, in monthly instalments) | |
| Monthly instalment until completion ( instalments) | |
| Deed and keys (80% with VAT + costs) |
Mortgage
| Loan amount | |
| Own contribution needed | |
| Estimated monthly payment |
On the day the deed is signed
| Amount covered by the mortgage (% of the price excluding VAT) | |
| VAT on the final payment (not financed: paid by banker's draft or transfer at the signing) | |
| Difference between the final payment excluding VAT and the mortgage | |
| Deed costs | |
| Total you need to have available that day, outside the mortgage |
Indicative calculation. Notary and registry fees, the valuation and the mortgage terms depend on each case.
The bank calculates the amount it will lend on the appraised value, which may differ from the price; the percentage is indicative.
What the price includes and what is extra
Included in the price
- The home with the finishes described in the specifications booklet.
Not included
- Parking space and storage room: they are mandatory and you choose them from those available in the development's price list. They do not all cost the same.
- VAT (10%).
- Deed costs: stamp duty (AJD), notary and land registry.
See the plan of available parking spaces and storage rooms How buying works, step by step, and what it costs →


Location
Calle Els Pobles Castells 1, 3 and 5, 46185 La Pobla de Vallbona
Calle Els Pobles Castells 1, 3 and 5, 46185 La Pobla de Vallbona
Loading it will connect to Google Maps and its privacy policy will apply.
Open in Google MapsWhat it is like to live here
What you have nearby. Approximate times from the development.
- La Pobla de Vallbona metro station (Metrovalencia L2)8 min on foot
- CEIP Lluís Vives7 min on foot
- Parc Municipal Benjamín March Civera9 min on foot
- El Osito shopping centre6 min by car
- Town-centre services in La Pobla: supermarkets, pharmacies and health centre3-4 min by car
- IES La Vereda5 min by car
- Valencia city centre20-25 min by car via the CV-35
- Access to the CV-353 min by car
Frequently asked questions
Are there homes available in this development?
Yes. Right now La Vila Quatre Carrers has 1 home available, with the price shown in the table on this page. The rest are reserved. If you are interested, request information using the form and we will show it to you on plan.
When will the development be completed?
La Vila Quatre Carrers is expected to be completed in the fourth quarter of 2028. We'll keep you updated on construction progress at every milestone and arrange the notary signing with you once your home is ready.
What's included in the price, and what's extra?
The price of the home includes the quality and finishes described in the specifications booklet. Parking and storage are priced separately and are mandatory: every home is bought with a parking space and a storage room, which you choose from those available and which have their own price. Ask us about availability and pricing for parking spaces and storage rooms with no obligation.
How are payments structured up to the notary signing?
Payment is structured in three stages: on signing the private contract, 10% of the price plus VAT; during construction, a further 10% plus VAT in interest-free monthly instalments running from the contract signing until completion; and the remaining 80% plus VAT when the deed is signed before the notary. This spreads the cost over time, with most of it due only when you receive the keys.
What taxes do I pay when buying a new-build home?
As it's a new-build, the purchase is subject to 10% VAT on the price of the home. You also pay Stamp Duty (AJD), which in the Comunitat Valenciana is 0.1% if the home will be your main residence and 1.4% in other cases. We'll guide you through all the associated costs so the total is clear from the start.
Can I customise the finishes of my home?
Yes, within certain limits. As this is a 42-home development, we offer a set of predefined finish options to choose from, rather than bespoke customisation for each home. Buying early in construction gives you more options; ask us which ones are available depending on when you sign.
What's the energy rating of the development?
The development is designed to high energy-efficiency standards, with energy rating A. That means lower consumption, smaller bills and greater year-round comfort — and it adds to your home's future value.
Who builds the development?
The development is built by Heimar House, a fourth-generation family business with over 30 years' experience and more than 2,000 homes delivered in the province of Valencia. That track record is your guarantee of on-time delivery and build quality.
Request information
We reply the same working day. No obligation.
Office
C/ San Pedro 12, Paterna (Valencia)
Opening hours
Monday to Friday, 8:00 to 19:00
WhatsApp
+34 667 812 070