Mirador Camp de Turia II
La Pobla de Vallbona (Valencia)
- Bedrooms3 y 4
- Homes20 · 2 entrances
- CompletionDecember 2026
- FinancingCaixaBank
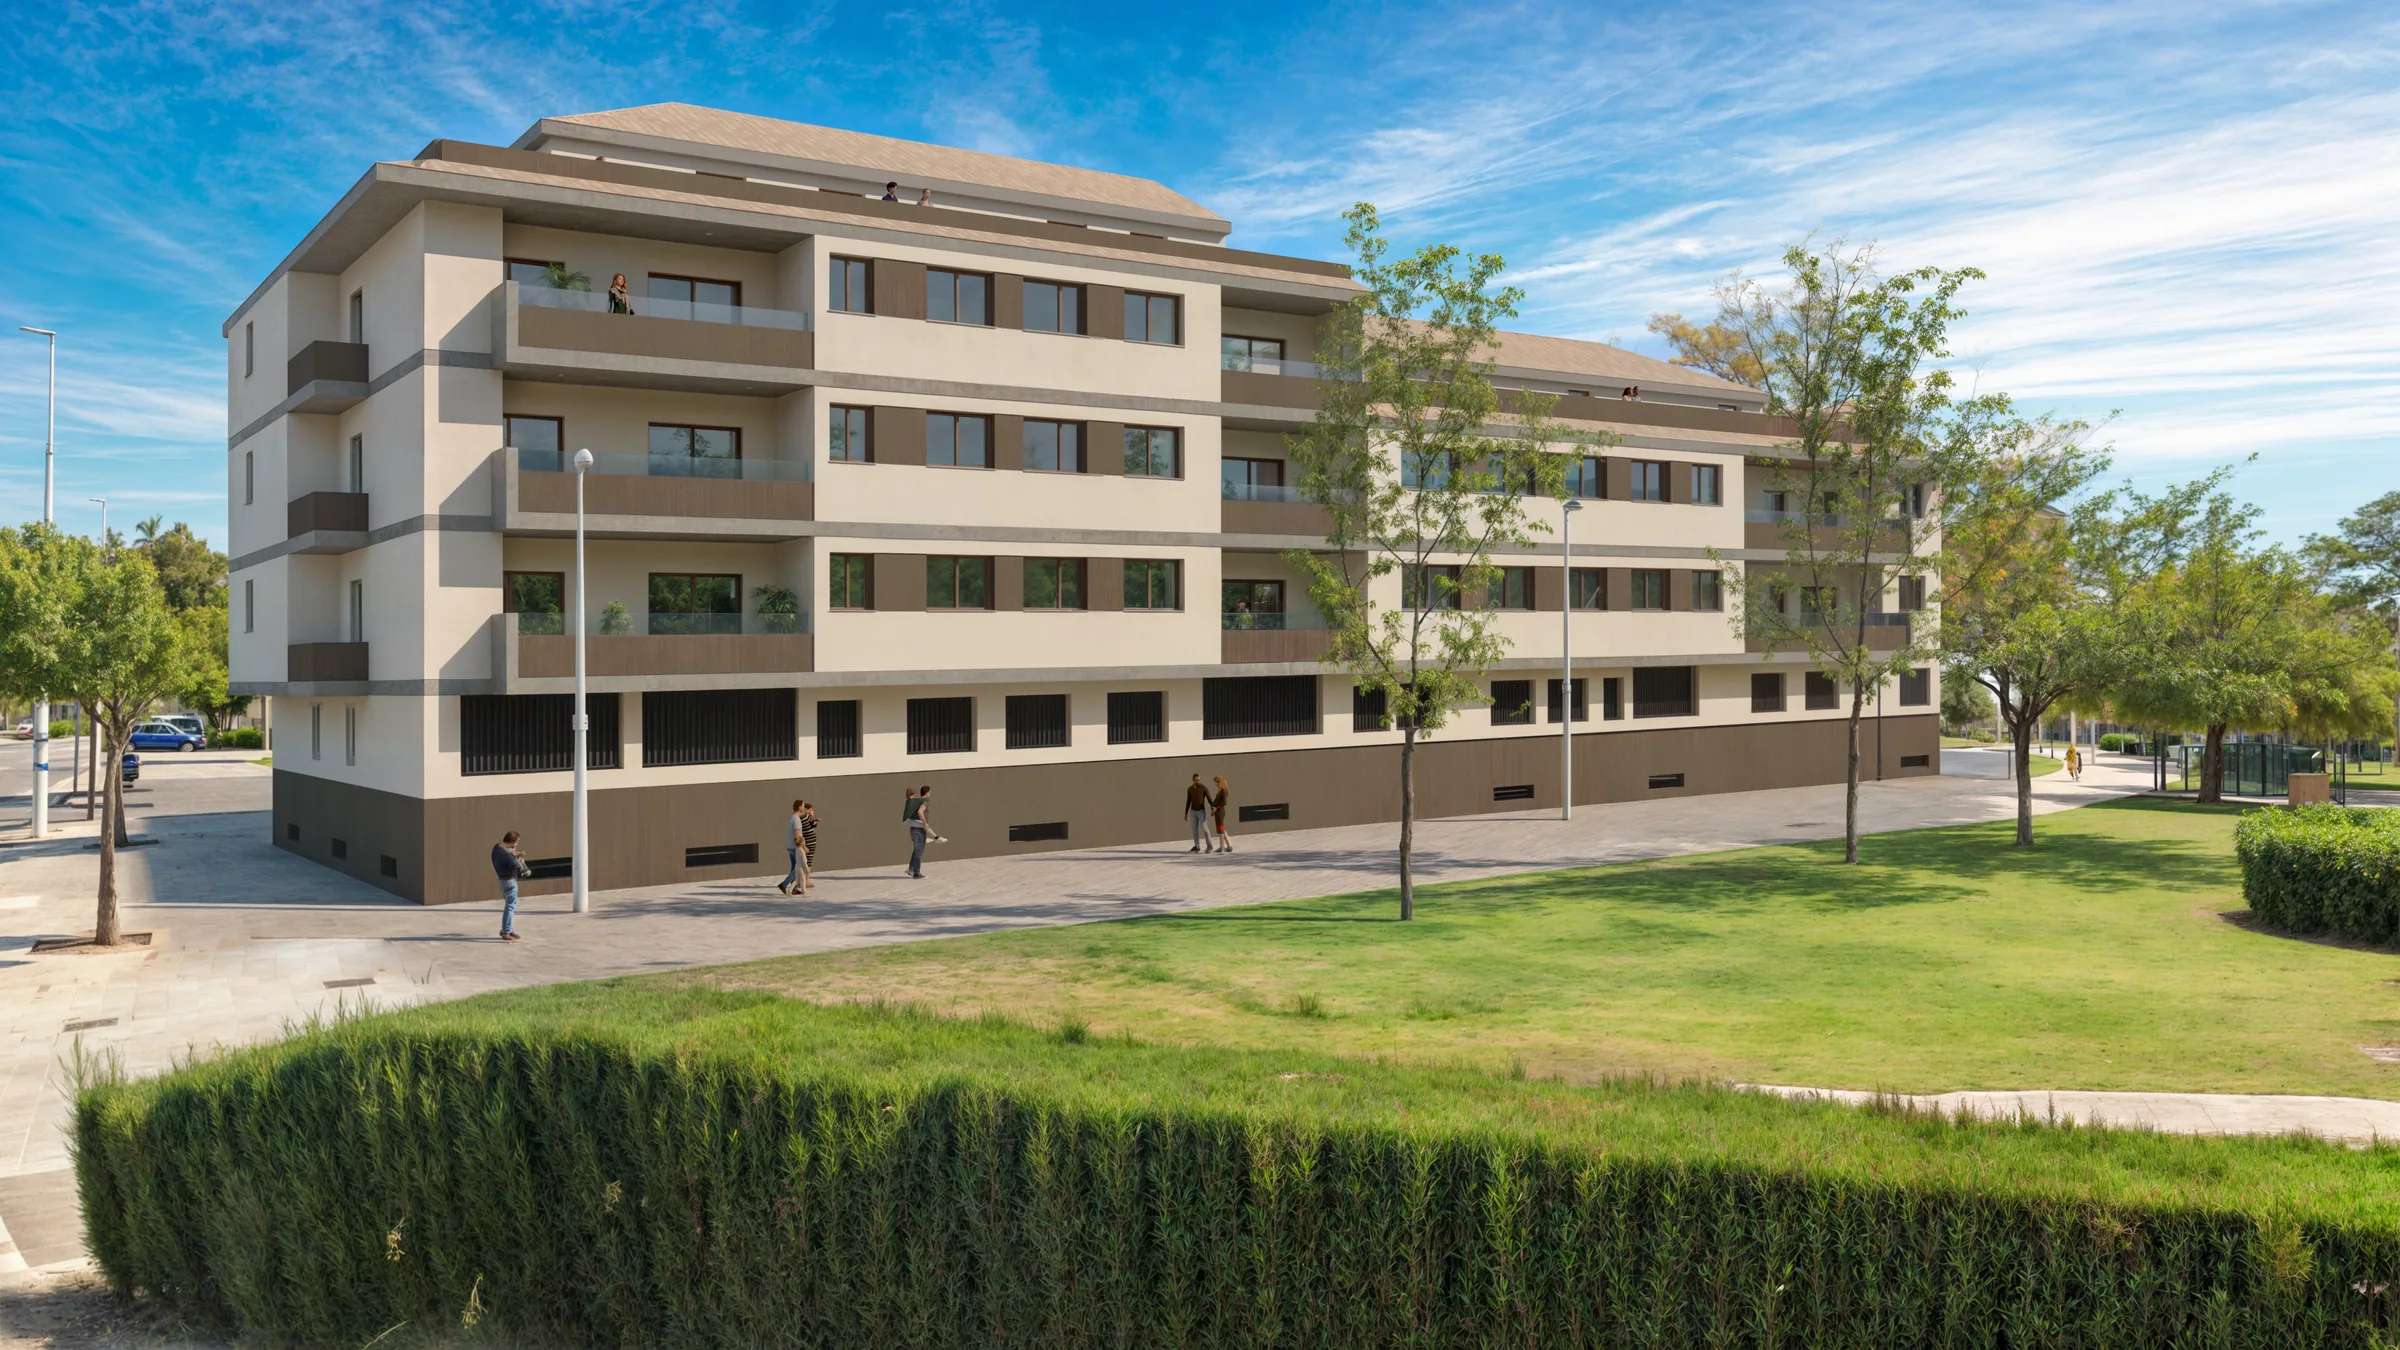
2nd phase of a development of homes designed in La Pobla de Vallbona to meet your needs, focused on family comfort, with spacious rooms planned around everyday life. They have a terrace with an excellent south-west orientation, with great views and the sunset.
An ideal location, an 8-minute walk from the metro and the historic centre of La Pobla de Vallbona, which offers every kind of service, and just 2 minutes by car from the road to Valencia and the El Osito shopping centre.
All homes in this development are reserved. If you'd like us to let you know if one becomes available, leave your details and we'll add you to the waiting list.
Join the waiting list- Lift
- Aerothermal heat pump
- Air conditioning
- Terrace in every home
- Mandatory parking and storage, sold separately
Gallery


Loading it will connect to YouTube and its privacy policy will apply.
All the homes
All homes in this development are reserved. If you'd like us to let you know if one becomes available, leave your details and we'll add you to the waiting list.
| Home | Floor | Bedrooms | Usable floor area | Status | Floor plan |
|---|---|---|---|---|---|
| Floor ground floor | |||||
| Staircase 1 · Home 1 | Ground floor | 4 bed. · 2 bathrooms | 97,90 m² usable · covered terrace 3,35 m² | Reserved | View floor plan |
| Staircase 2 · Home 1 | Ground floor | 3 bed. · 2 bathrooms | 84,55 m² usable · covered terrace 3,90 m² | Reserved | View floor plan |
| Staircase 2 · Home 2 | Ground floor | 3 bed. · 2 bathrooms | 85,55 m² usable · covered terrace 4,30 m² | Reserved | View floor plan |
| Staircase 2 · Home 3 | Ground floor | 3 bed. · 2 bathrooms | 97,10 m² usable · covered terrace 4,90 m² | Reserved | View floor plan |
| Staircase 2 · Home 4 | Ground floor | 3 bed. · 2 bathrooms | 89,09 m² usable · covered terrace 4,00 m² | Reserved | View floor plan |
| Floor 1 | |||||
| Staircase 1 · Home 2 | Floor 1 | 3 bed. · 2 bathrooms | 91,65 m² usable · covered terrace 9,00 m² | Reserved | View floor plan |
| Staircase 1 · Home 3 | Floor 1 | 3 bed. · 2 bathrooms | 95,60 m² usable · covered terrace 8,30 m² | Reserved | View floor plan |
| Staircase 1 · Home 4 | Floor 1 | 3 bed. · 2 bathrooms | 88,55 m² usable · covered terrace 9,30 m² | Reserved | View floor plan |
| Staircase 2 · Home 5 | Floor 1 | 4 bed. · 2 bathrooms | 97,56 m² usable · covered terrace 8,85 m² | Reserved | View floor plan |
| Staircase 2 · Home 6 | Floor 1 | 3 bed. · 2 bathrooms | 95,60 m² usable · covered terrace 7,50 m² | Reserved | View floor plan |
| Staircase 2 · Home 7 | Floor 1 | 4 bed. · 2 bathrooms | 106,45 m² usable · covered terrace 6,80 m² | Reserved | View floor plan |
| Floor 2 | |||||
| Staircase 1 · Home 5 | Floor 2 · Ático dúplex | 3 bed. · 2 bathrooms | 125,75 m² usable · covered terrace 7,55 m² · uncovered terrace 62,00 m² | Reserved | View floor plan |
| Staircase 1 · Home 6 | Floor 2 · Ático dúplex | 3 bed. · 2 bathrooms | 126,75 m² usable · covered terrace 7,45 m² · uncovered terrace 62,40 m² | Reserved | View floor plan |
| Staircase 1 · Home 7 | Floor 2 · Ático dúplex | 3 bed. · 2 bathrooms | 117,30 m² usable · covered terrace 9,30 m² · uncovered terrace 44,10 m² | Reserved | View floor plan |
| Staircase 2 · Home 8 | Floor 2 | 4 bed. · 2 bathrooms | 97,56 m² usable · covered terrace 8,85 m² | Reserved | View floor plan |
| Staircase 2 · Home 9 | Floor 2 | 3 bed. · 2 bathrooms | 95,60 m² usable · covered terrace 7,50 m² | Reserved | View floor plan |
| Staircase 2 · Home 10 | Floor 2 | 4 bed. · 2 bathrooms | 106,45 m² usable · covered terrace 6,80 m² | Reserved | View floor plan |
| Floor 3 | |||||
| Staircase 2 · Home 11 | Floor 3 · Ático dúplex | 4 bed. · 2 bathrooms | 109,16 m² usable · covered terrace 8,85 m² · uncovered terrace 50,80 m² | Reserved | View floor plan |
| Staircase 2 · Home 12 | Floor 3 · Ático dúplex | 3 bed. · 2 bathrooms | 115,95 m² usable · covered terrace 3,65 m² · uncovered terrace 79,40 m² | Reserved | View floor plan |
| Staircase 2 · Home 13 | Floor 3 · Ático dúplex | 3 bed. · 2 bathrooms | 120,10 m² usable · covered terrace 4,60 m² · uncovered terrace 63,80 m² | Reserved | View floor plan |
What the price includes and what is extra
Included in the price
- The home with the finishes described in the specifications booklet.
Not included
- Parking space and storage room: they are mandatory and you choose them from those available in the development's price list. They do not all cost the same.
- VAT (10%).
- Deed costs: stamp duty (AJD), notary and land registry.


Location
Calle María de la Luna 21-23, 46185 La Pobla de Vallbona
Calle María de la Luna 21-23, 46185 La Pobla de Vallbona
Loading it will connect to Google Maps and its privacy policy will apply.
Open in Google MapsWhat it is like to live here
What you have nearby. Approximate times from the development.
- La Pobla de Vallbona metro station (Metrovalencia L2)8 min on foot
- CEIP Lluís Vives7 min on foot
- Parc Municipal Benjamín March Civera9 min on foot
- El Osito shopping centre6 min by car
- Town-centre services in La Pobla: supermarkets, pharmacies and health centre3-4 min by car
- IES La Vereda5 min by car
- Valencia city centre20-25 min by car via the CV-35
- Access to the CV-353 min by car
Frequently asked questions
Is there a waiting list for this development?
All homes at Mirador Camp de Turia II are reserved. You can join the waiting list using the form on this page: if one becomes available due to a buyer withdrawing, we'll let you know before it goes back on sale.
When will the development be completed?
Completion is expected in December 2026. If you're on the waiting list, we'll keep you updated on construction progress.
How do payments work if a home becomes available?
The usual payment process has four stages: an initial reservation to secure the home; on signing the private contract, 10% of the price plus VAT (deducting the reservation already paid); during construction, a further 10% plus VAT in monthly instalments for as long as the works last (for example, 18 months of construction = 18 instalments), interest-free; and the remaining 80% plus VAT when the deed is signed before the notary. If you join the waiting list, we'll explain the exact details once a home becomes available.
What taxes do I pay when buying a new-build home?
As it's a new-build, the purchase is subject to 10% VAT on the price of the home. You also pay Stamp Duty (AJD), which in the Comunitat Valenciana is 0.1% if the home will be your main residence and 1.5% in other cases. We'll guide you through all the associated costs so the total is clear from the start.
What's the energy rating of the development?
The development is designed to high energy-efficiency standards, with an expected rating of A or B. That means lower consumption, smaller bills and greater year-round comfort.
Who builds the development?
The development is built by Heimar House, a fourth-generation family business with over 30 years' experience and more than 2,000 homes delivered in the province of Valencia. That track record is your guarantee of on-time delivery and build quality.
Request information
We reply the same working day. No obligation.
Office
C/ San Pedro 12, Paterna (Valencia)
Opening hours
Monday to Friday, 8:00 to 19:00
WhatsApp
+34 667 812 070